PICTET
Conversion and fit-out for a private bank
in the Fünf Höfe Munich
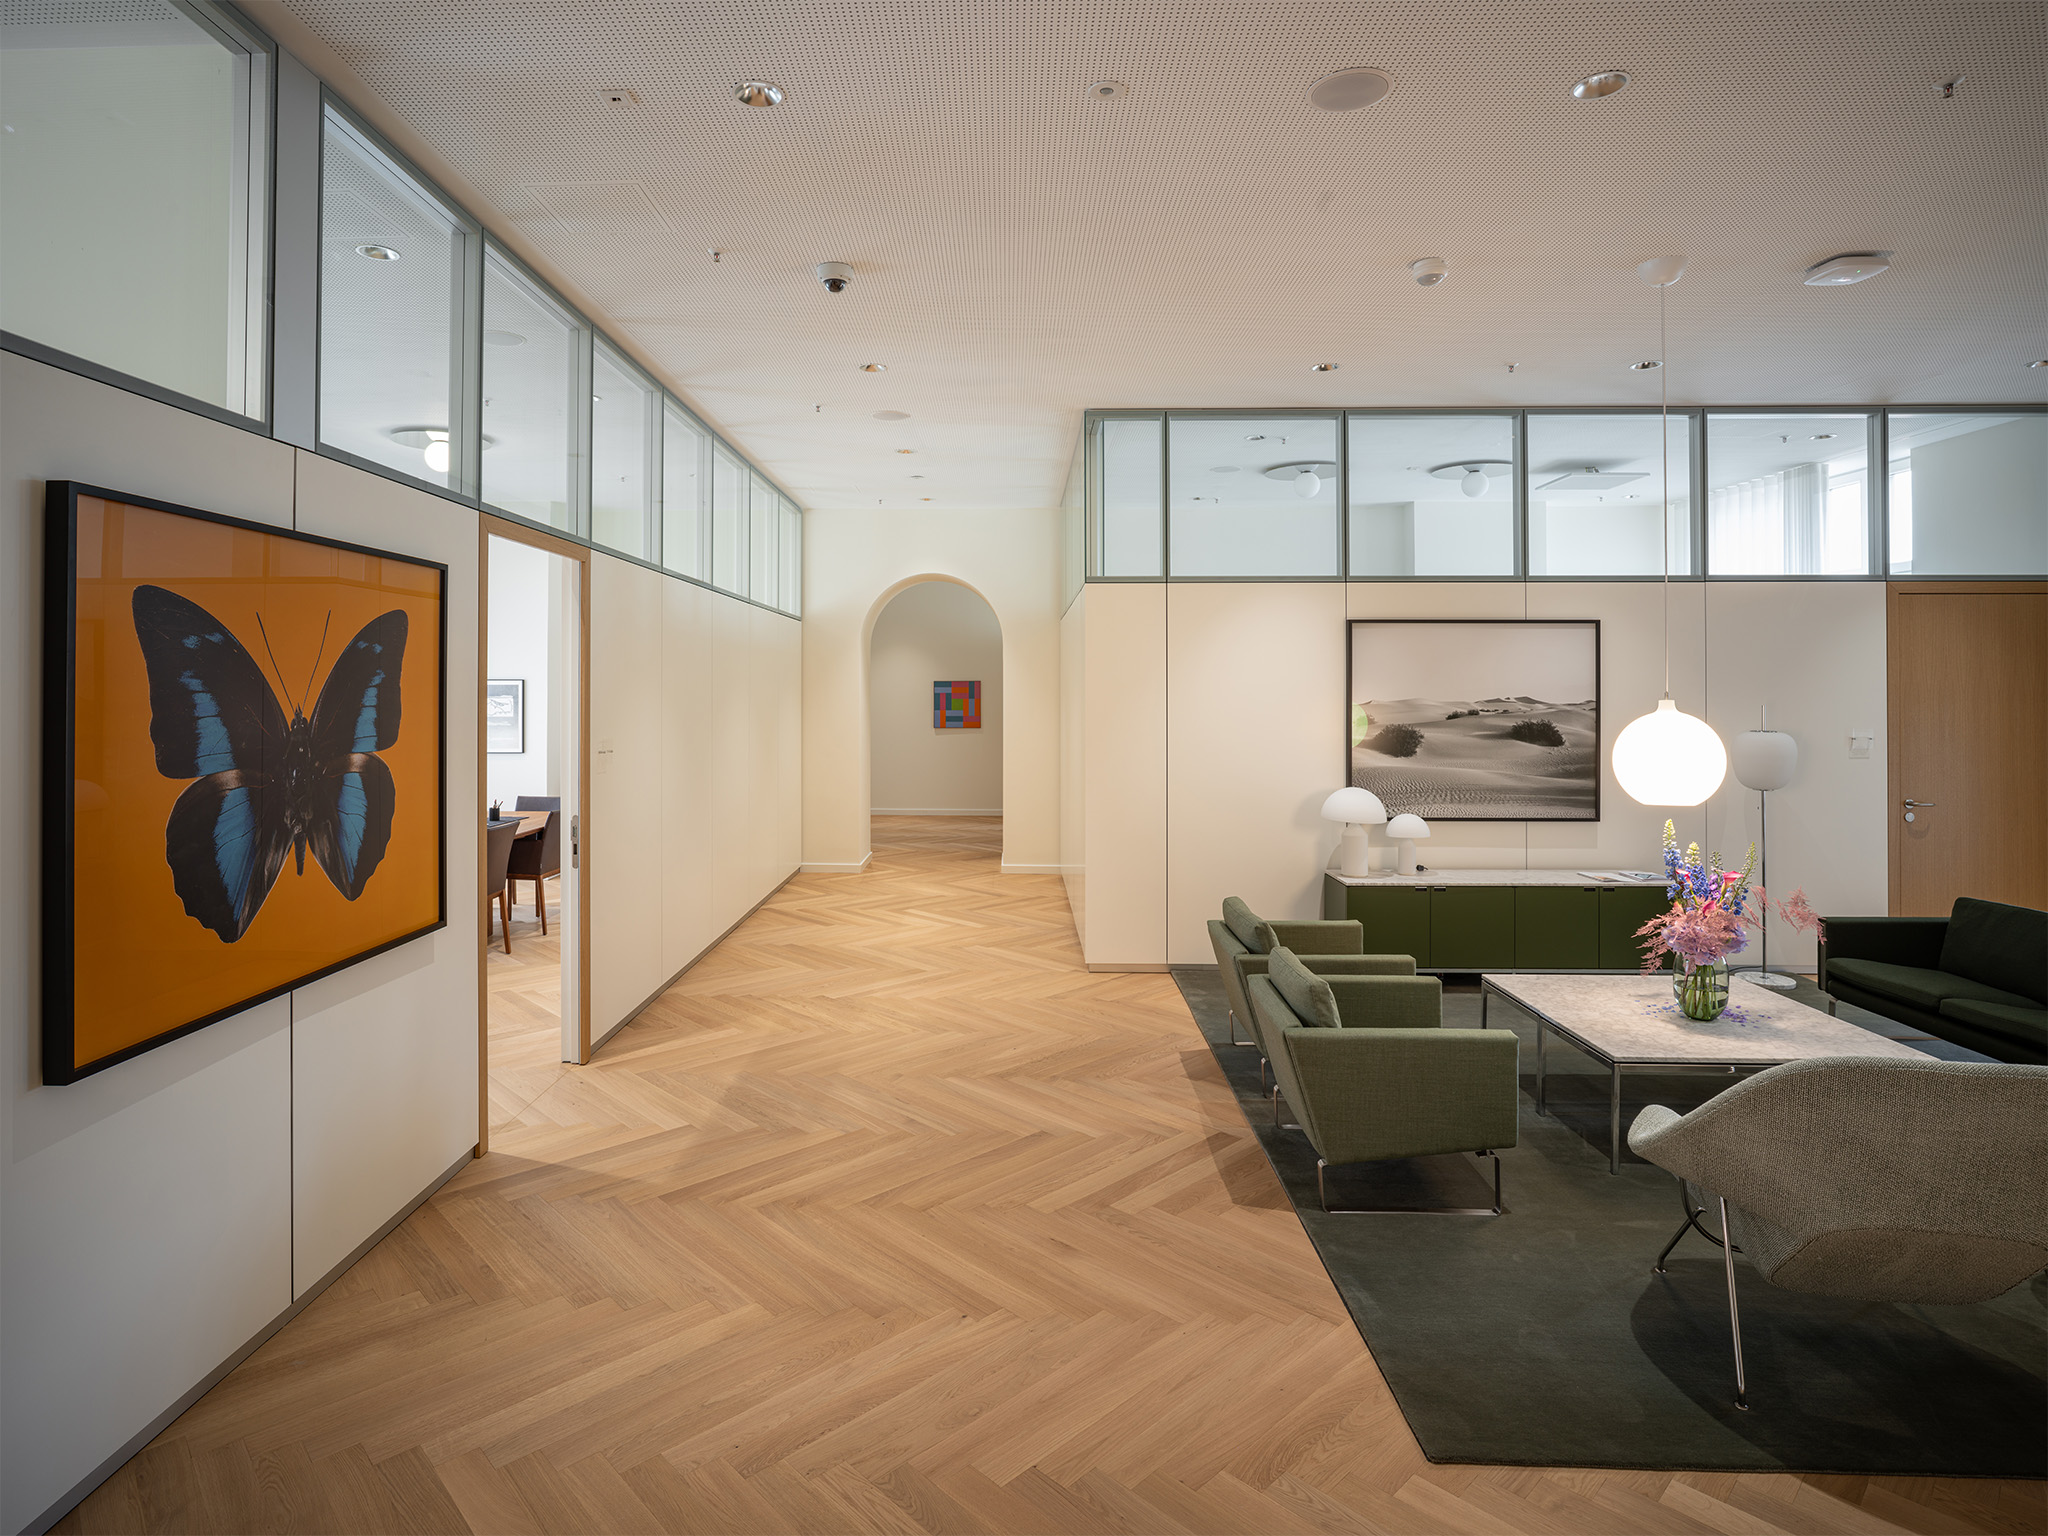
Representation
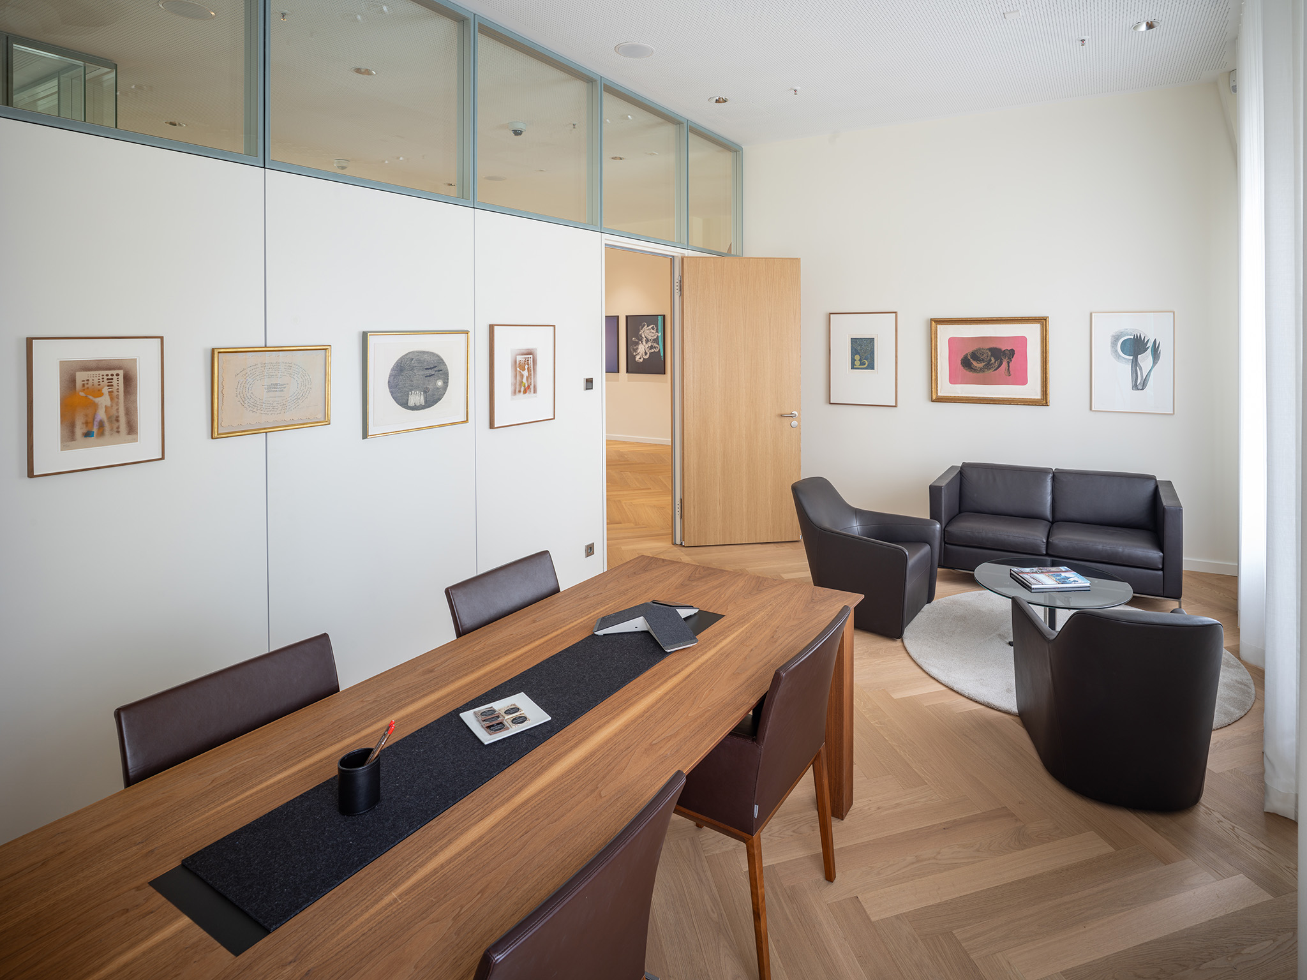
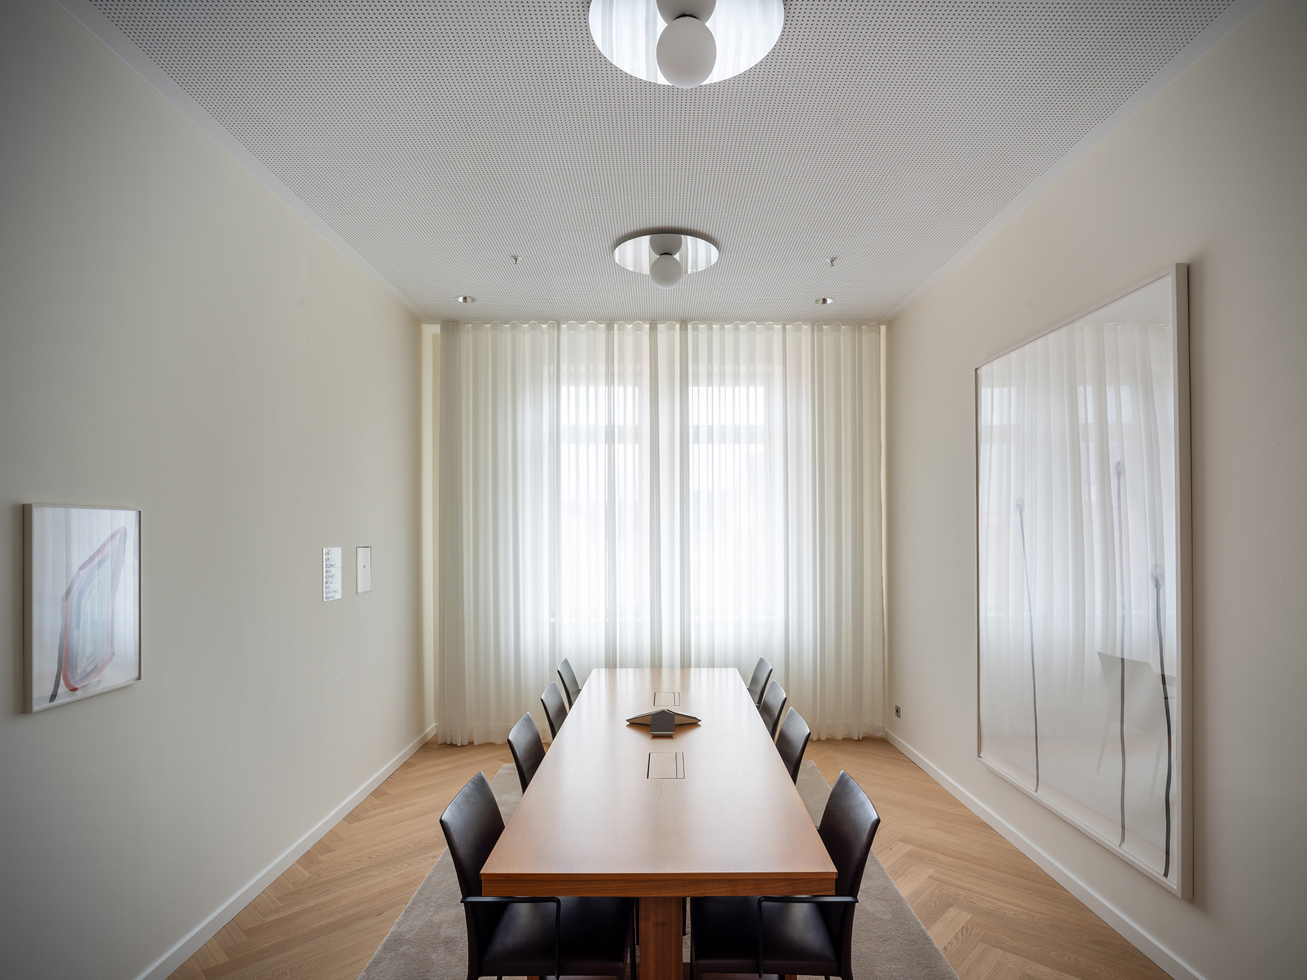
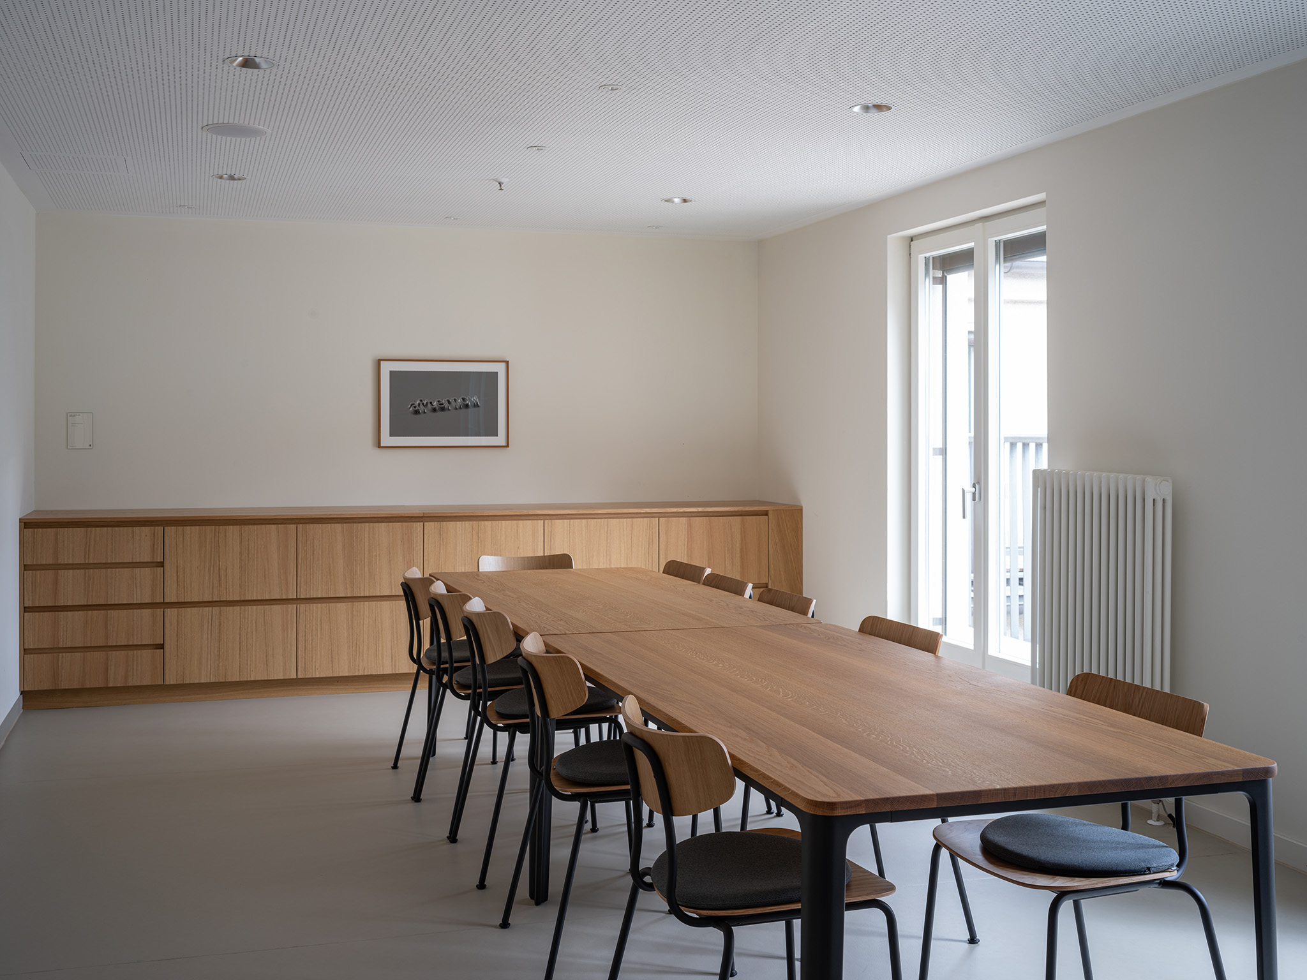
Calm, representative spaces for interaction and exchange create a welcoming and professional atmosphere. The artworks selected by Loa Haagen Pictet lend the spaces a distinctive identity and emphasize their unique character.
Space gain
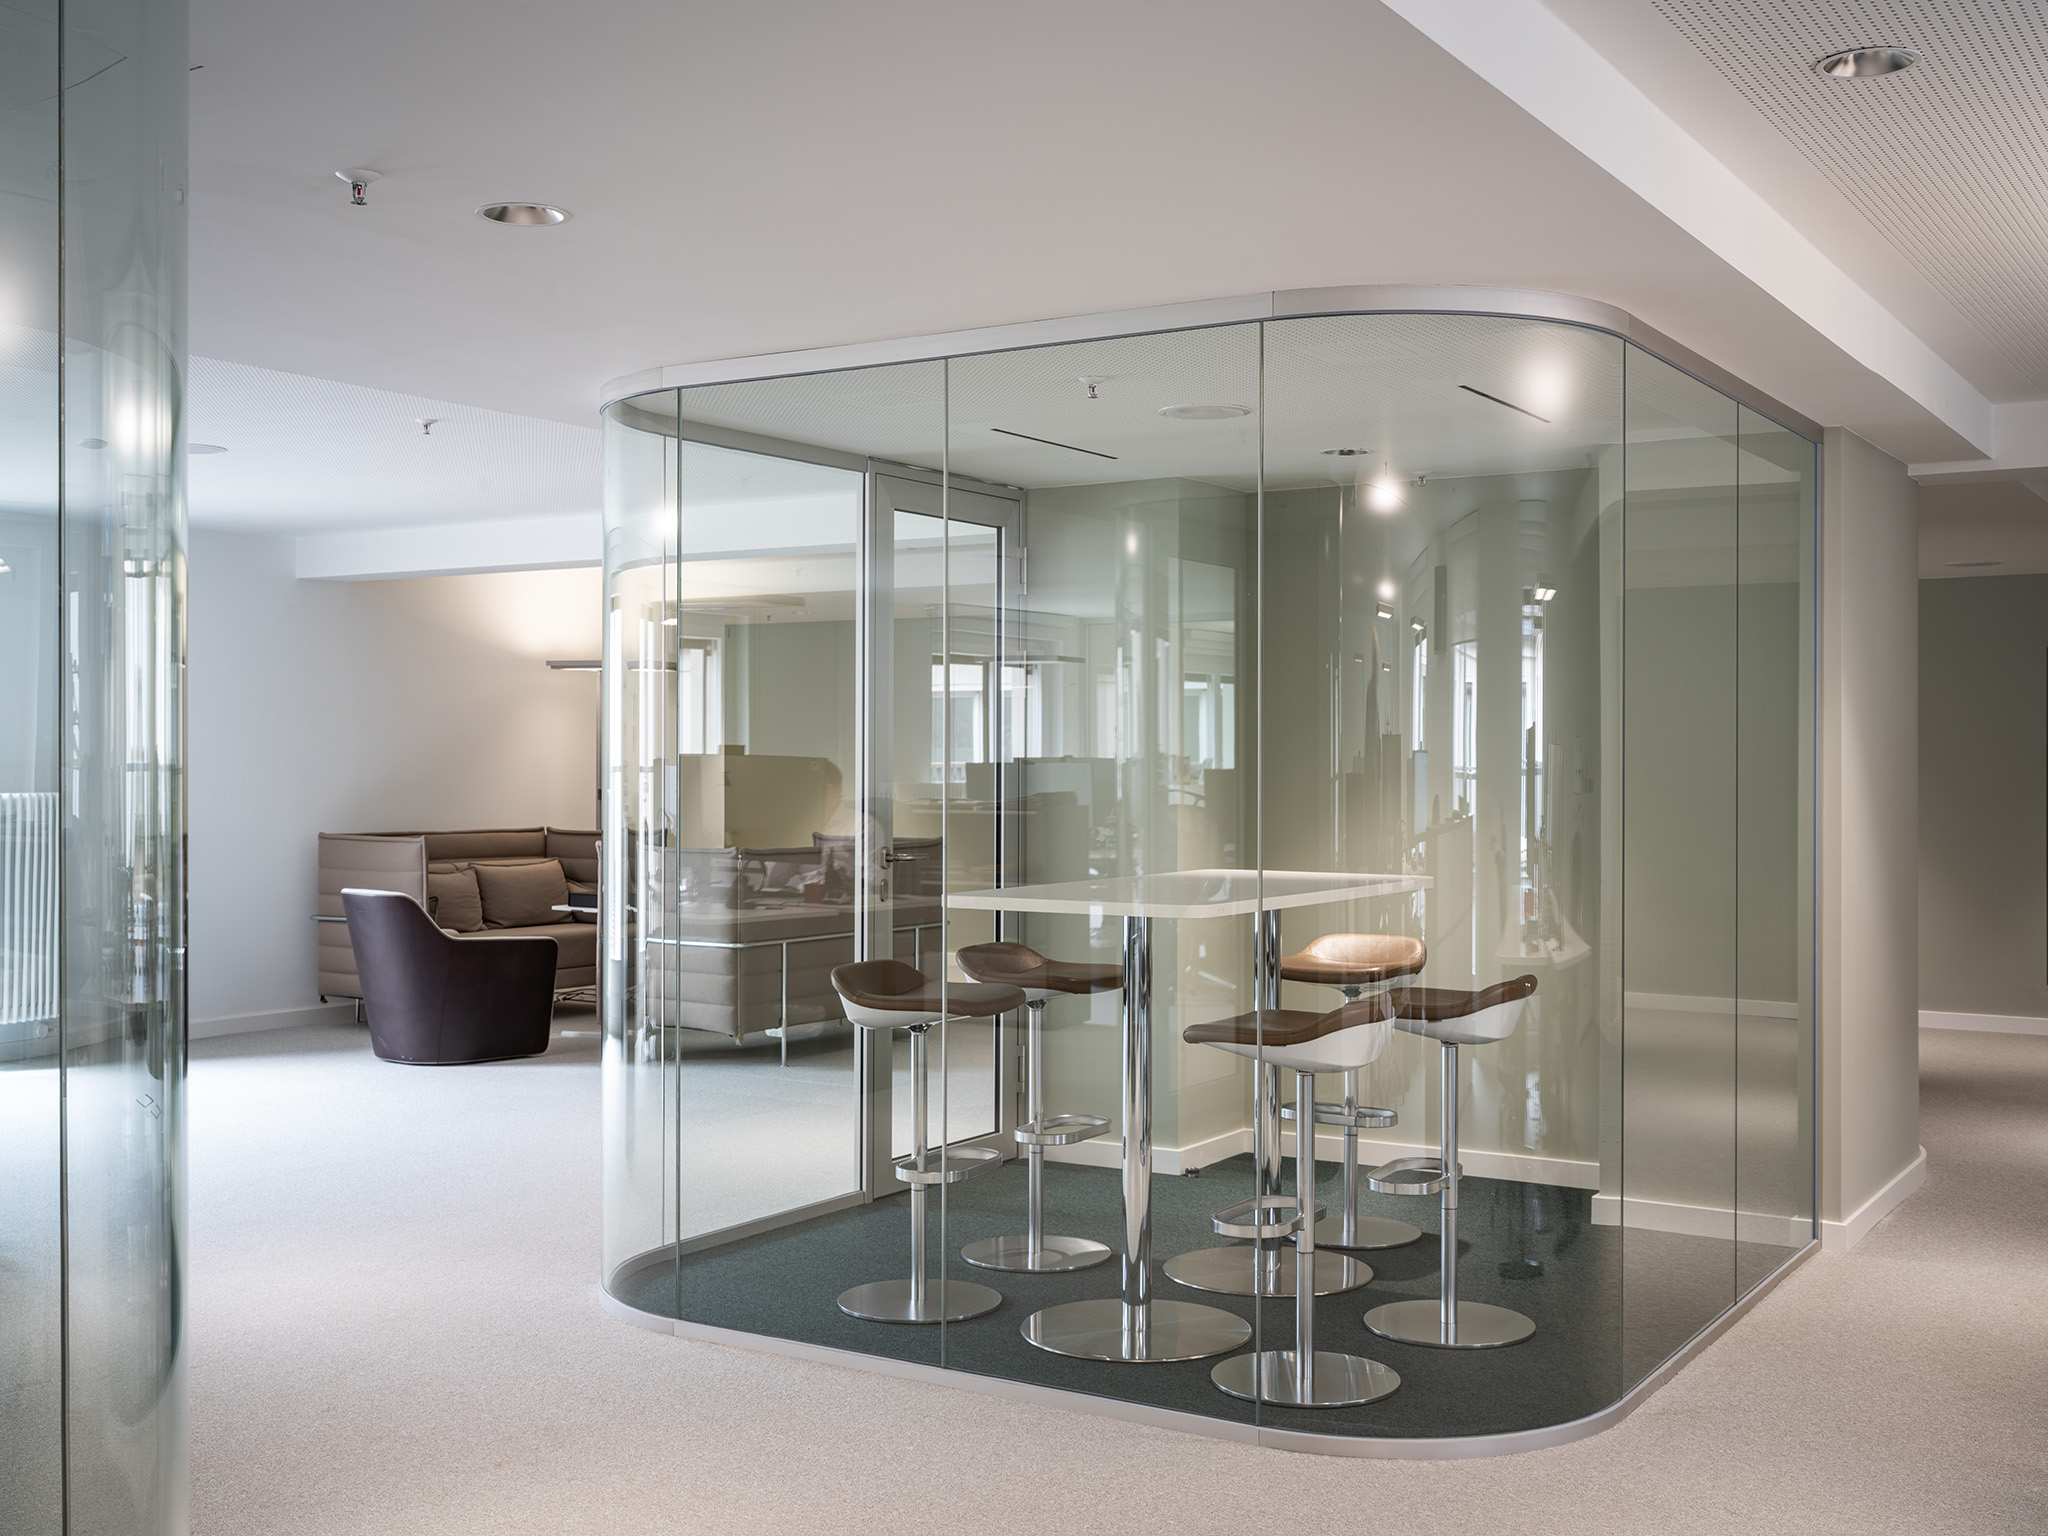
In the internal office area, the previously subdivided layout with a central corridor was replaced by a spacious, open-plan office environment. Glass cubes provide spaces for privacy and retreat, define distinct zones, and simultaneously preserve the overall sense of openness and transparency.
Kitchen
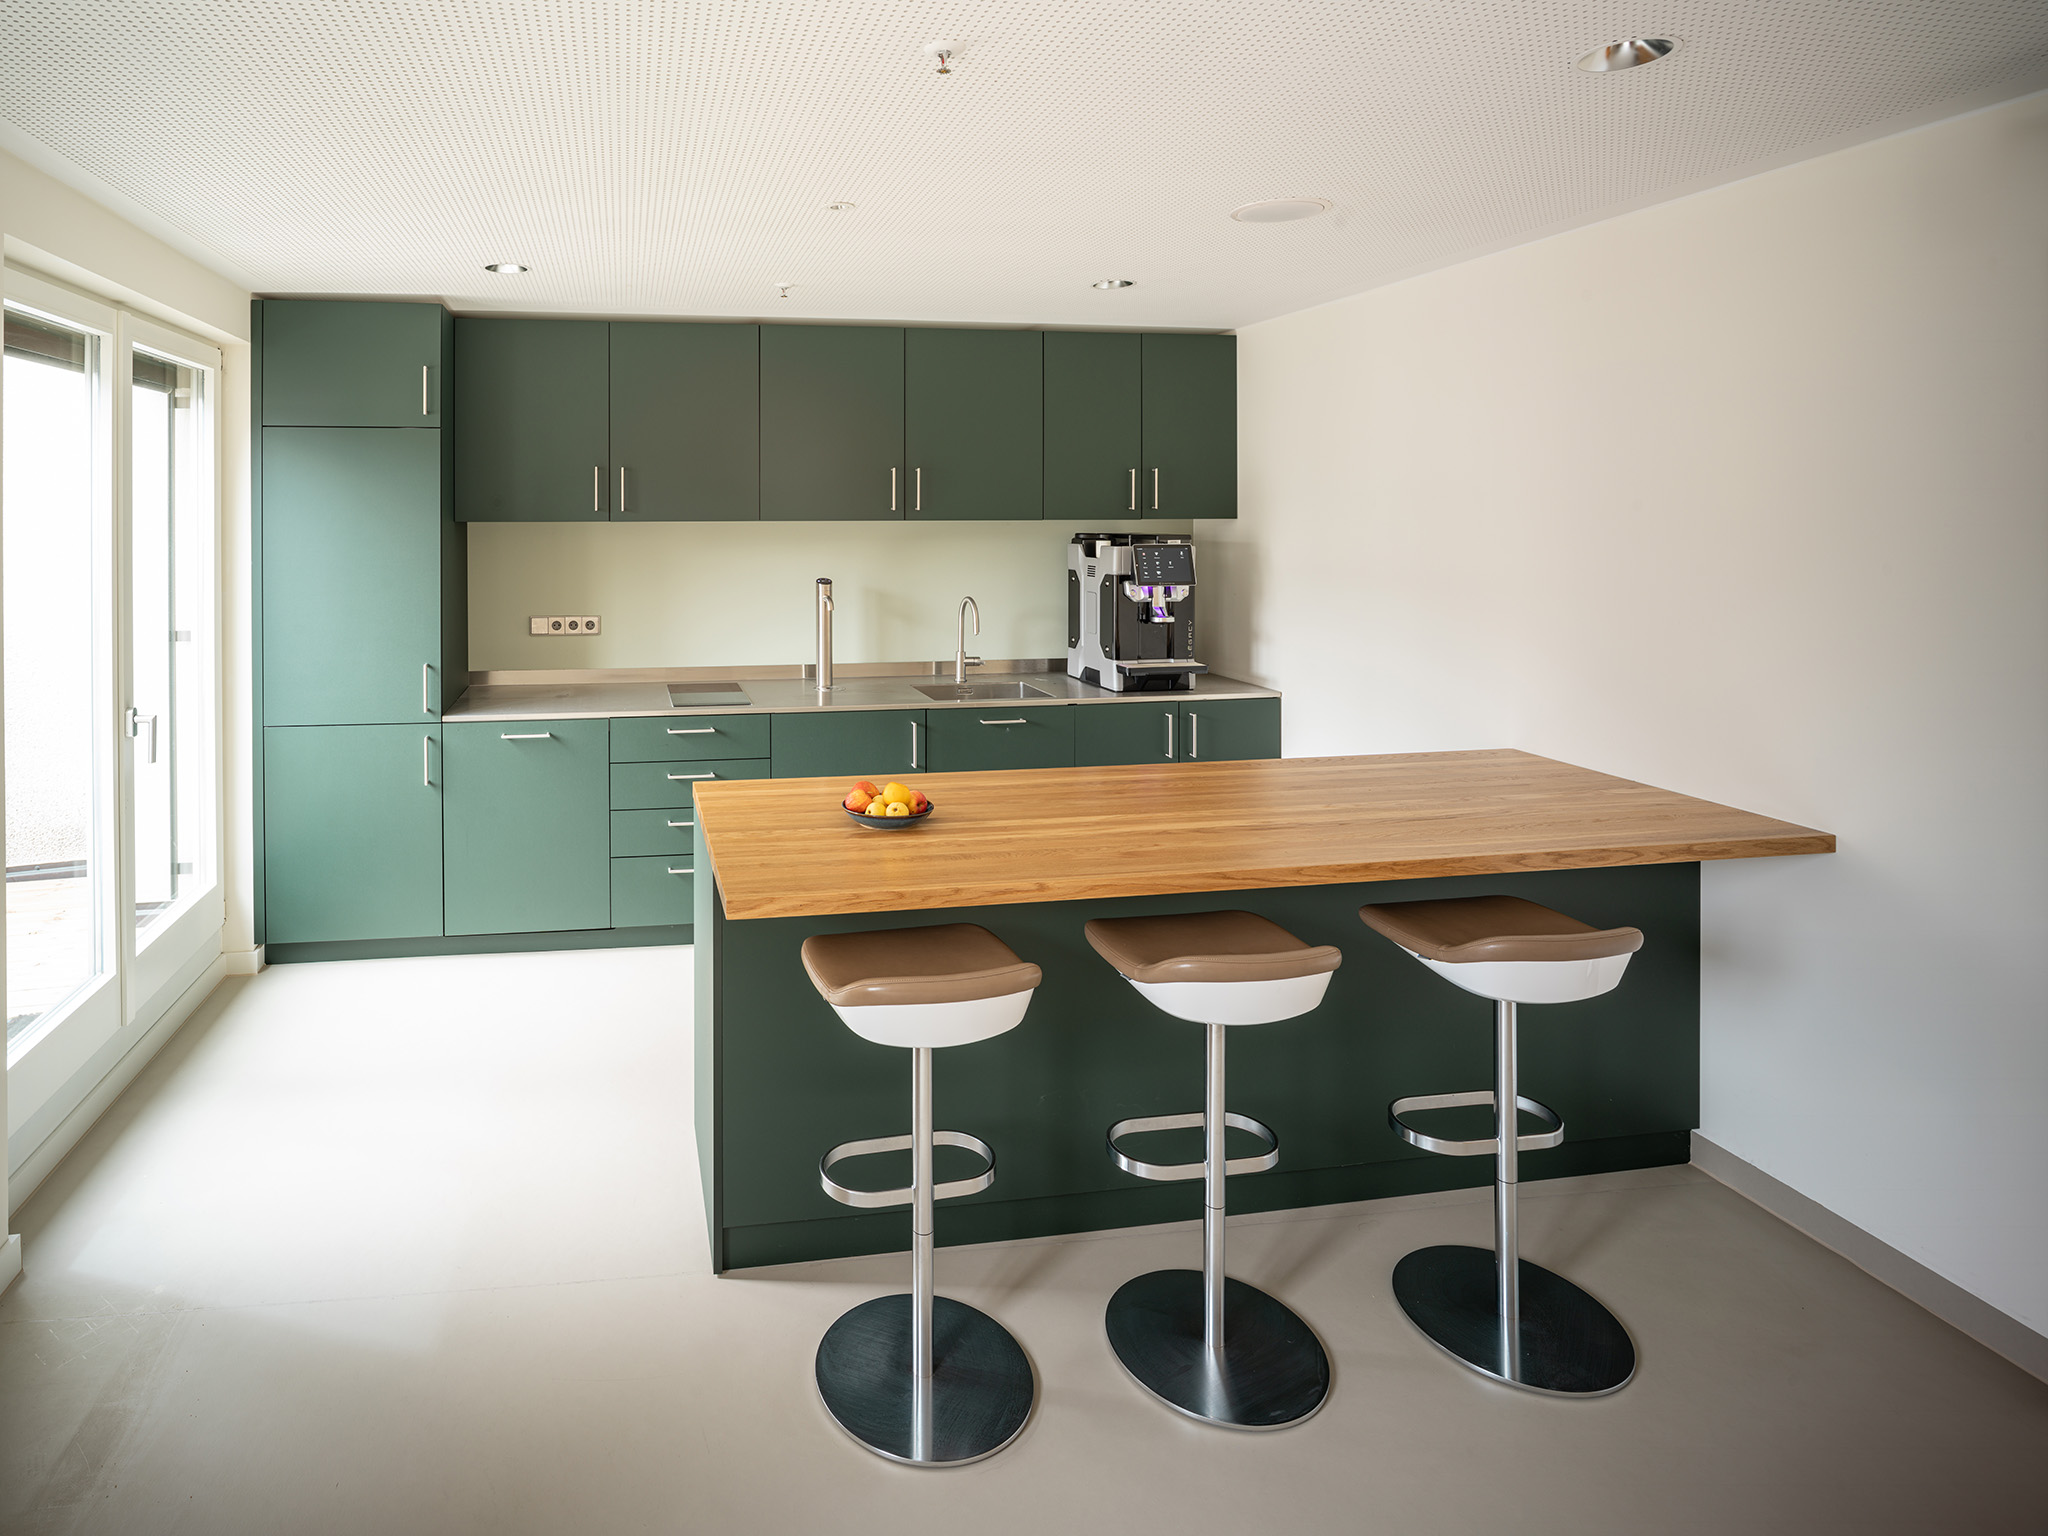
As a central meeting point, the kitchen connects two distinct functional areas and provides a space for interaction and exchange.
Theatinerstraße, Munich
location
883 m²
gross floor area
Objektgesellschaft Royal mbH
client
Ropee PartmbB
architect
Laila Klutmann, Georg Klafke, Laura Augustin, Rolf Berninger, Shantal Arias, Arkadij Fink
team
Laila Klutmann
project management
Georg Klafke
site management
B&L Property Management GmbH
project control
Stadler Engineering GmbH
planning HVAC
m+e Consult GmbH
planning EE
Sacher & Partner GmbH
fire protection
Michael Heinrich
images