KRÖCK
Renovation and Expansion of the Kröck Dispute Resolution Law Firm
in the Fünf Höfe Munich
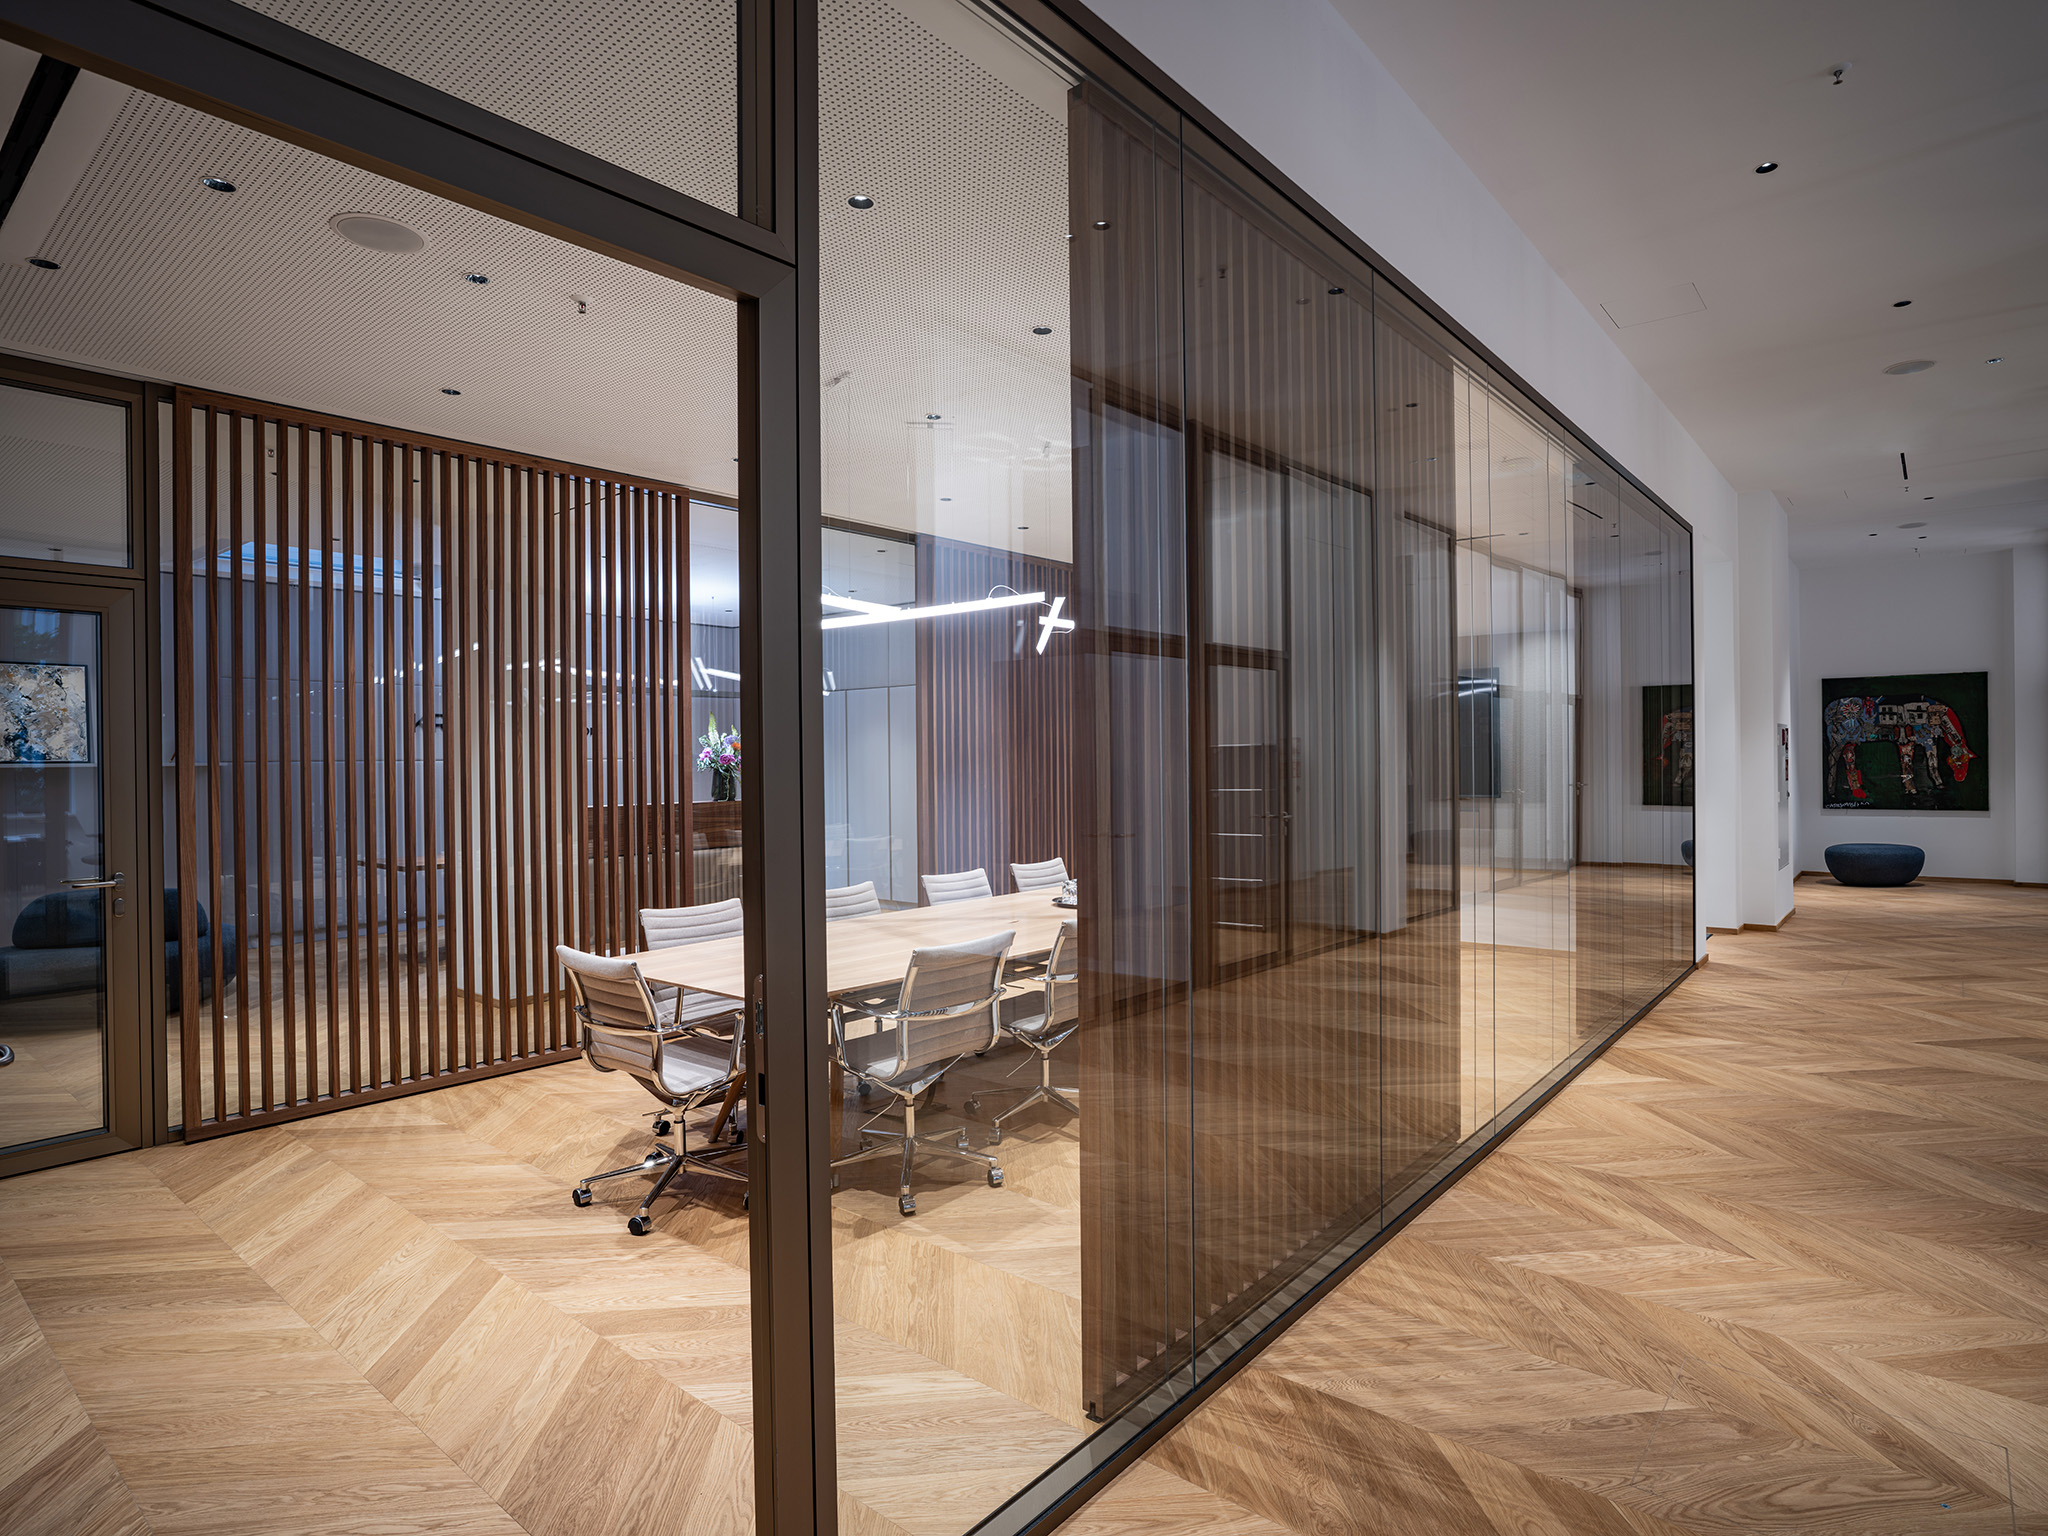
Central Space
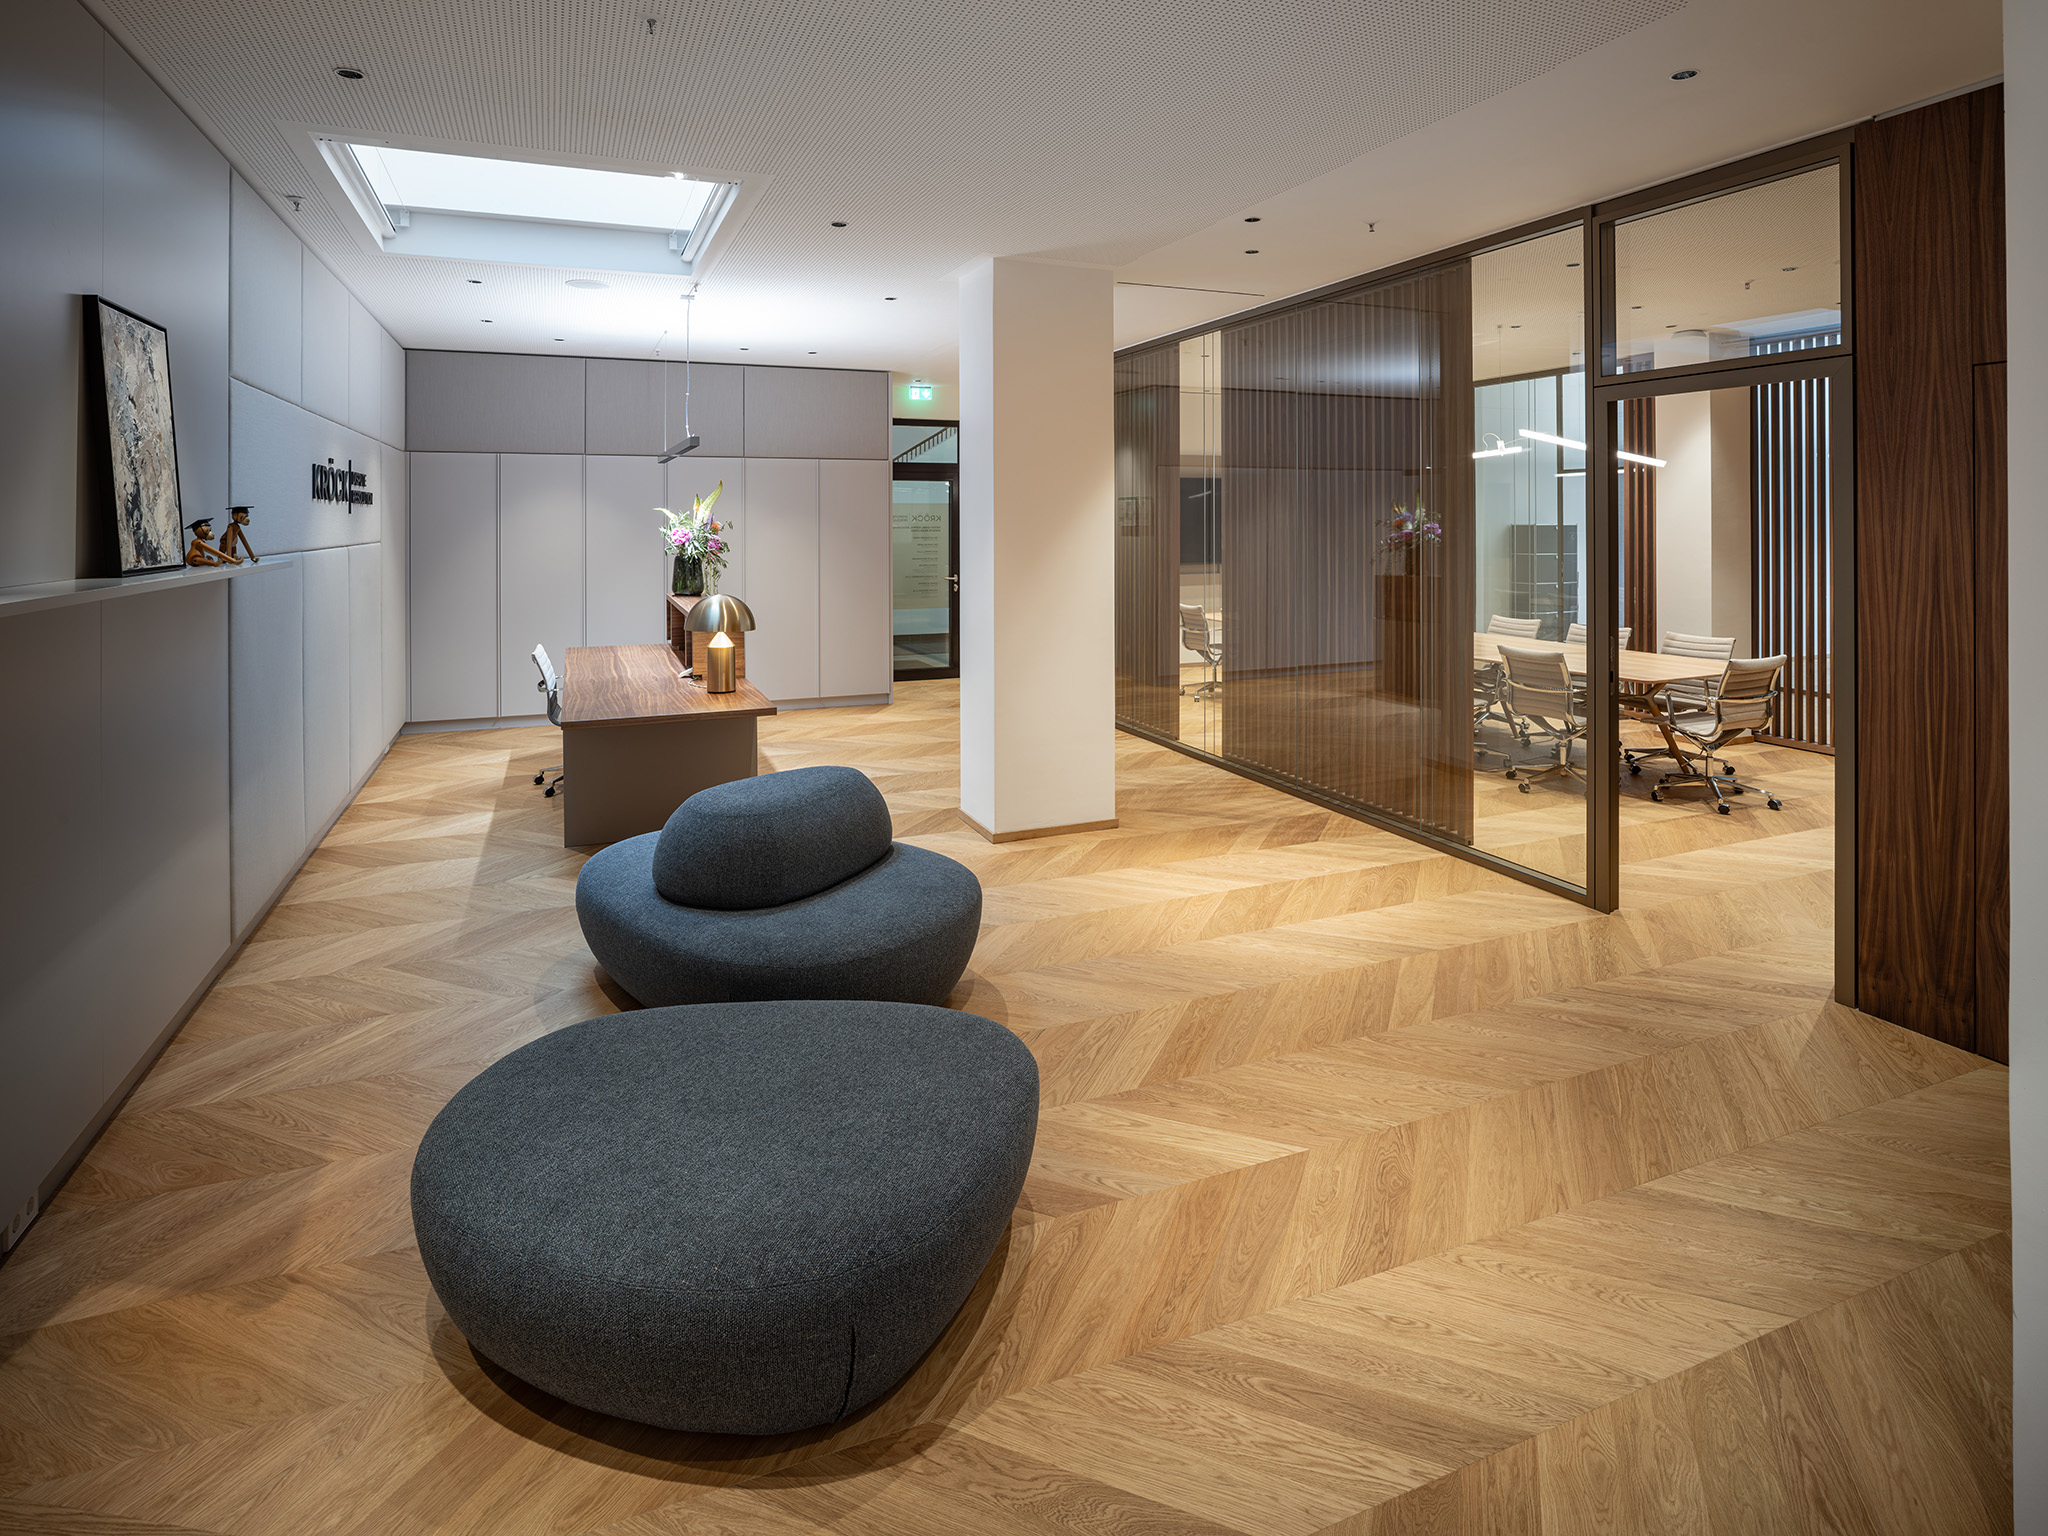
The central reception area, together with the adjacent meeting room and kitchenette, forms the spatial core and organizes the surrounding work areas.
Workspaces
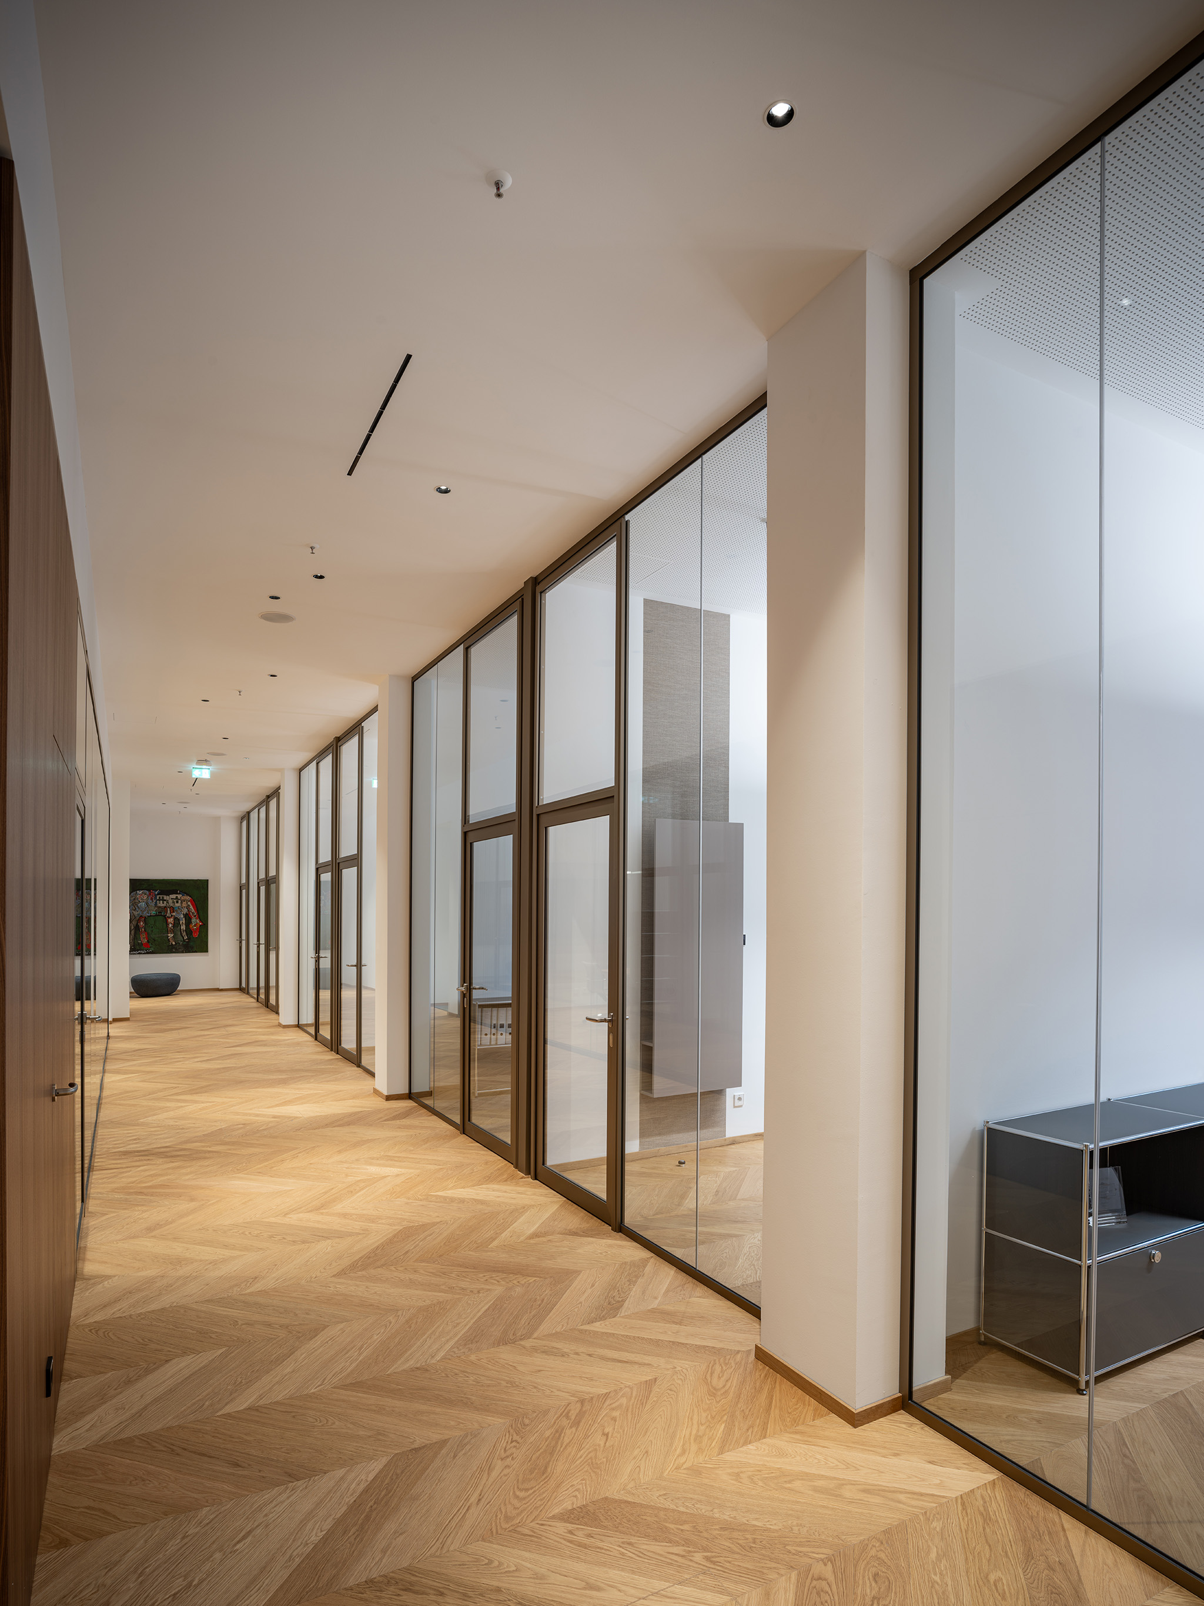
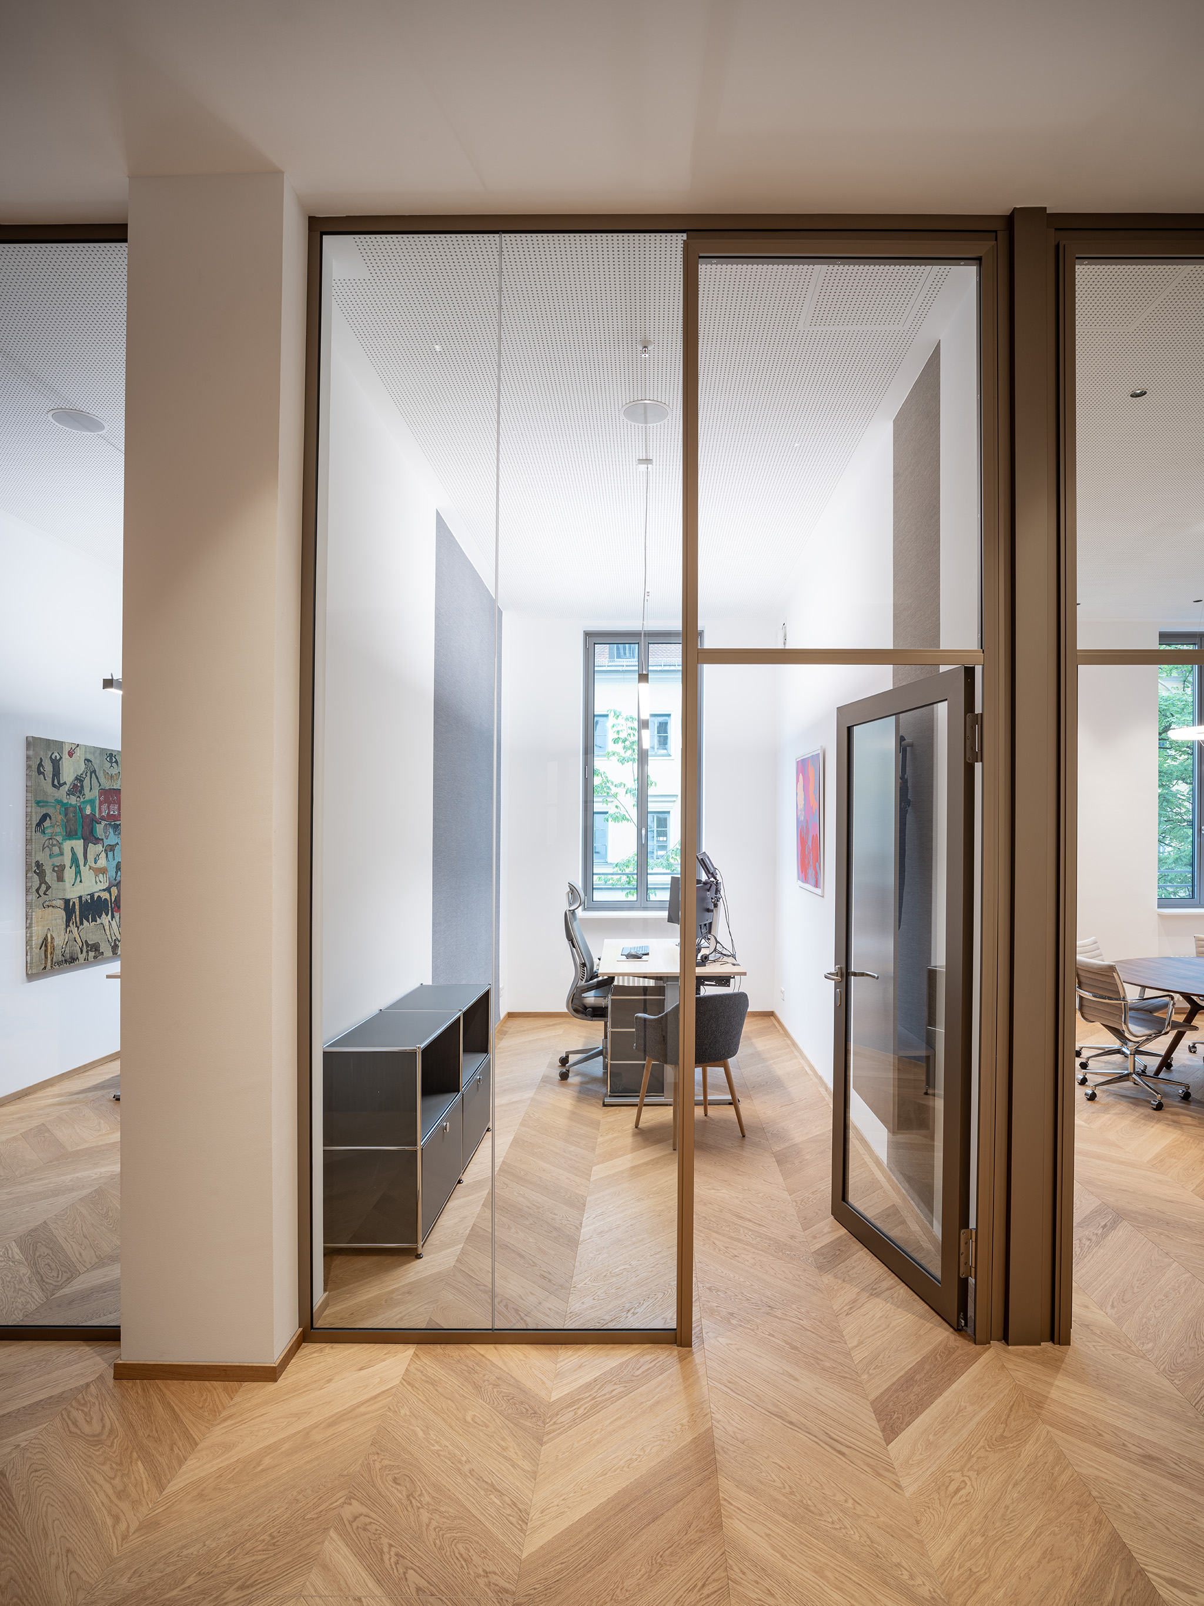
To meet the new users’ requirements, individual offices were created to provide a focused and confidential working environment. Generous glass partitions preserve a sense of openness and transparency while allowing natural light to reach the interior spaces.
Continue building
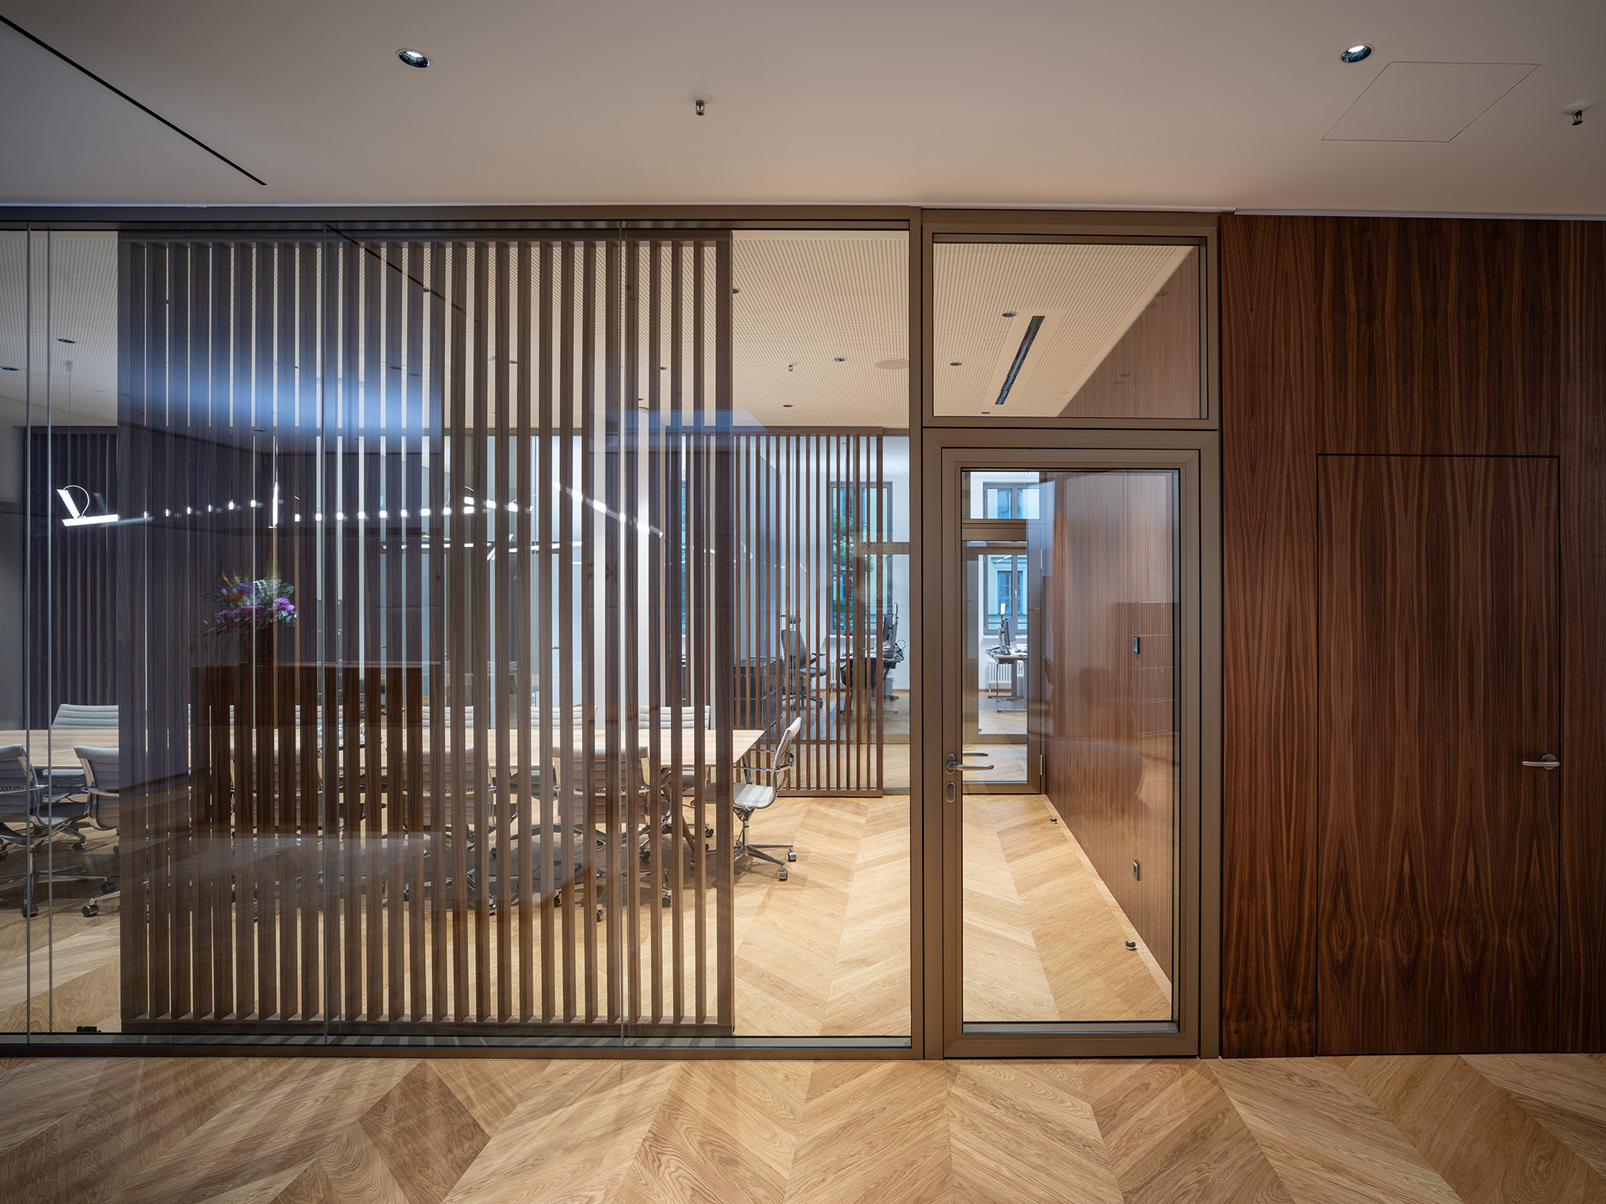
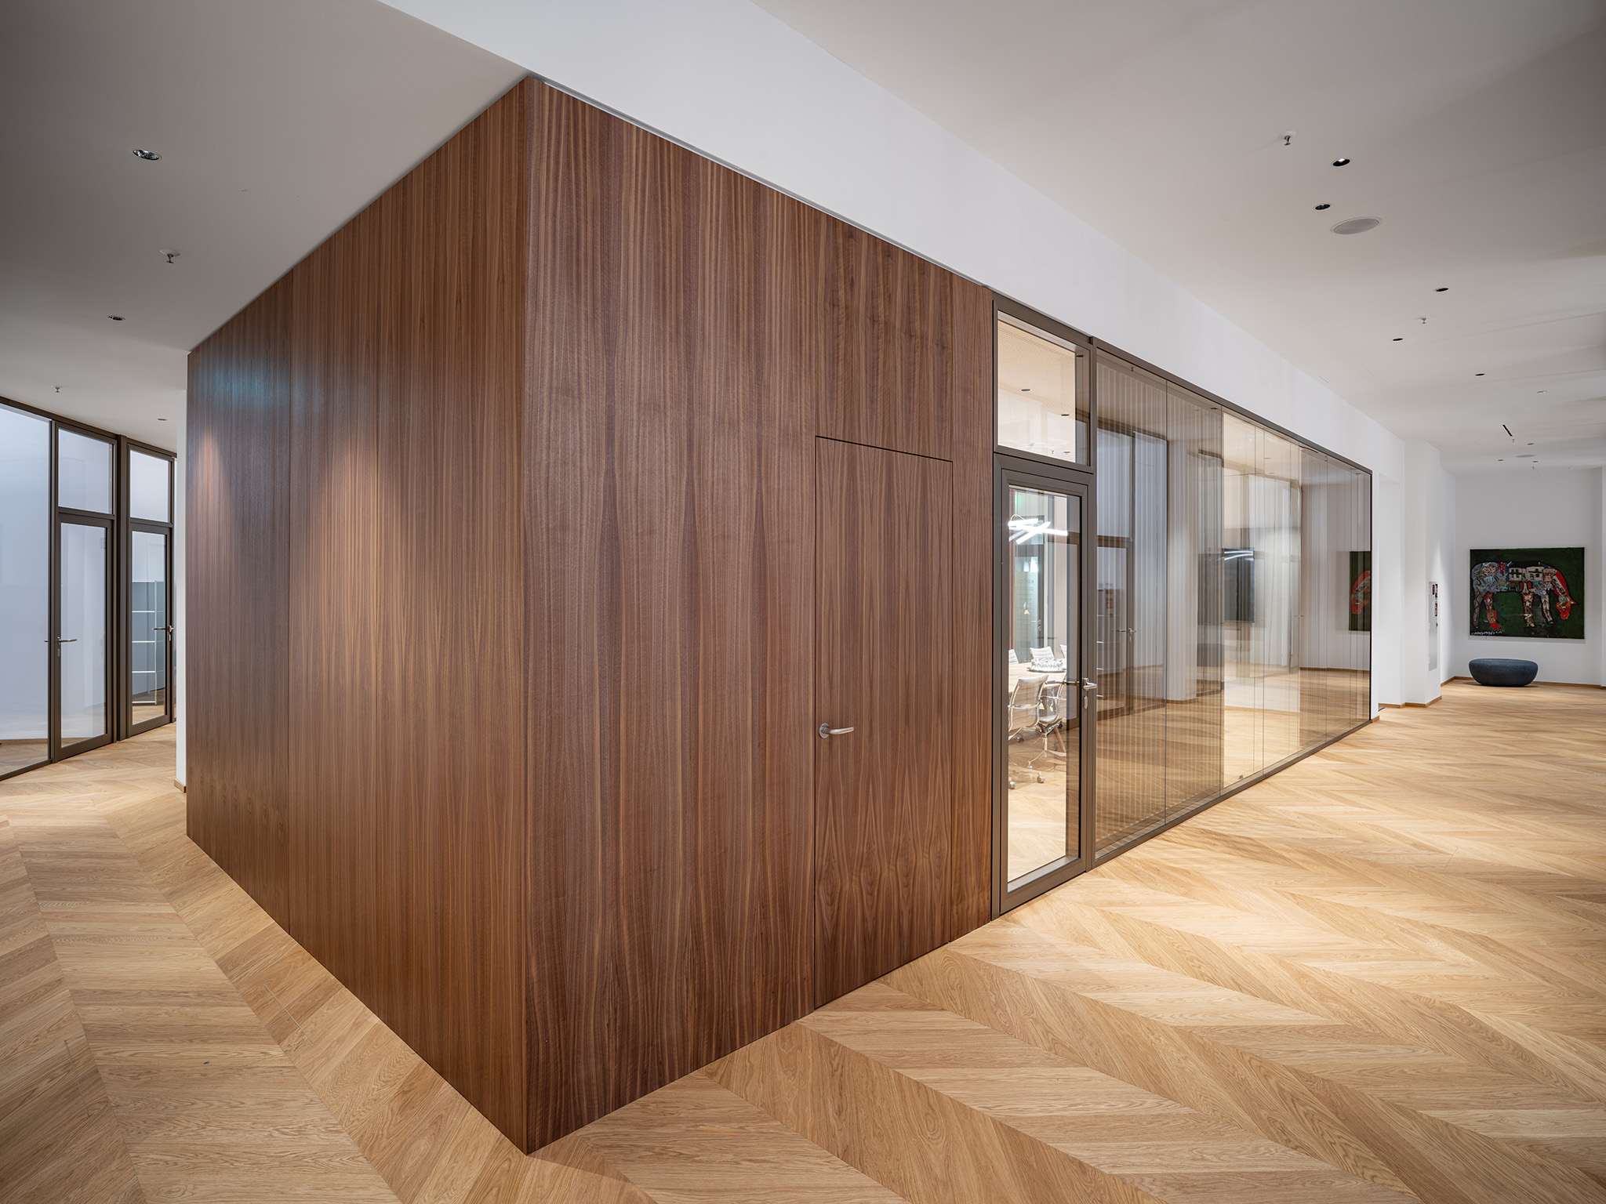
Opening up the interior area creates new visual connections, enhancing spatial permeability and openness. The existing kitchenette was retained and finished with high-quality walnut wood paneling.
Theatinerstraße, Munich
location
465 m²
gross floor area
Objektgesellschaft Royal mbH
client
Ropee PartmbB
architect
Laura Augustin, Rolf Berninger, Hermes Fratz, Georg Klafke
team
Laura Augustin
project management
Laura Augustin
site management
B&L Property Management GmbH
project control
Stadler Engineering GmbH
planning HVAC
m+e Consult GmbH
planning EE
Sacher & Partner GmbH
fire protection
Bernd König
Light concept
Petra Elm
Furnitre
Michael Heinrich
images